


Projects
||Commercial|Data Centers|Education|Government|Health Care|Hospitality|Industrial|Institutional|Life Sciences|Manufacturing|Parking Structures|Residential/ Mixed-Use Residential|Tenant Improvements|Work in Progress
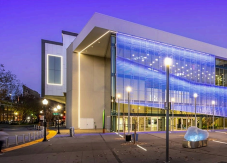
Sacramento Convention Center
The Sacramento Convention Center renovation project encompassed 71,800 SF of new exhibit hall space plus pre-function areas, a 39,000 SF... Read More
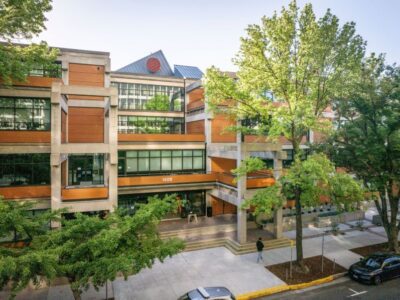
DGS Gregory Bateson Building Renovation
The Gregory Bateson Building was originally constructed in 1981, and the State Historic Preservation Officer designated it as a... Read More

Sutter Medical Center Sacramento Women’s & Children’s Center 5th Floor TI
This project transformed 43,320 square feet of shell space on the fifth floor of Anderson Lucchetti Women’s and Children’s Center... Read More
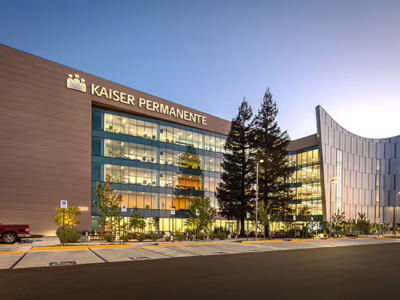
Kaiser Riverside Cirby MOB
The project includes a one-story pavilion building, five-story medical office building, and a parking deck that will replace the existing... Read More
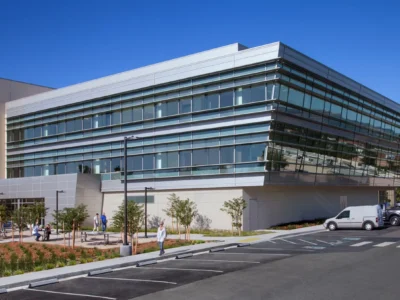
Northbay Fairfield Hospital Expansion
A level II Trauma Center in California, NorthBay Medical Center project was a modernization program located on a 26-acre campus... Read More
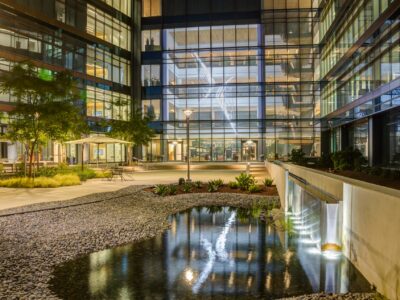
Adventist Health New Headquarters Project
Adventist Health Headquarters in Roseville, CA is a 270,000 SF state of the art office building. This corporate campus is... Read More

Jesse Unruh Historic Building Renovation
The Jesse Unruh Building is a historic building that was originally constructed in 1929. In 1984, the Jesse Unruh Building... Read More
CalPERS EOC (Emergency Operations Center)
Schetter Electric provided and installed the electrical installation for the CalPERS Emergency Operations Center. The project was a renovation of... Read More